
MINNESOTA’S LEADING PHYSICAL ENVIRONMENT LICENSURE & COMPLIANCE EXPERT
Physical Environment Compliance For Minnesota Assisted Living
Ensure that your building, plans, and life safety systems align with enforcement reality before submission.
Physical Environment Compliance Prevents:
✓ Redesign after submission
✓ Occupancy delay
✓ Preventable capital overruns
✓ Project misalignment
Most assisted living delays are not caused by financing.
They occur when required physical environment regulations are discovered late in design, construction, or submission. This can lead to:
Repeated plan corrections
Unexpected fire separation requirements
Corridor and door compliance issues
System integration problems between fire, mechanical, and life safety systems
Misalignment between architectural intent and MDH enforcement interpretation
When physical environment compliance adjustments occur late, timelines stretch and costs increase.

A bridge between architecture and regulatory execution.
The Source works between development teams, architects, and regulatory authorities to ensure the physical environment of an assisted living facility aligns with Minnesota regulatory requirements.
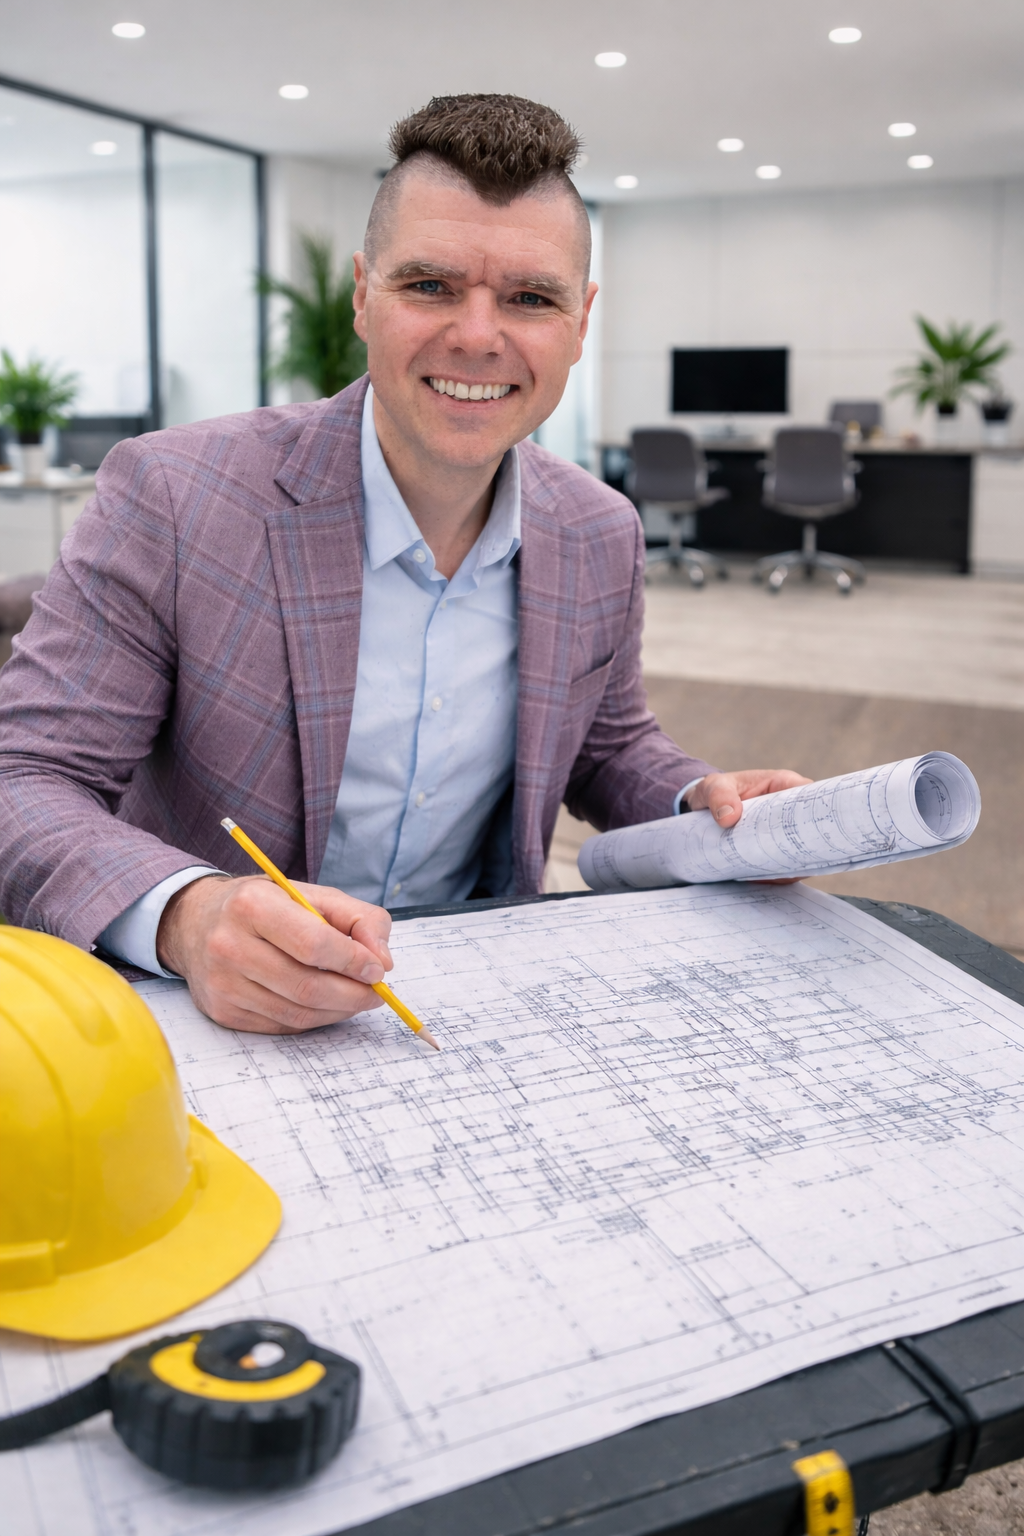
Michael Mireau reviews design plans and life safety systems through the lens of how MDH evaluates compliance.
This service ensures regulatory alignment happens before submission rather than after correction requests begin.
What physical environment compliance includes.
An assisted living physical environment compliance engagement typically includes:
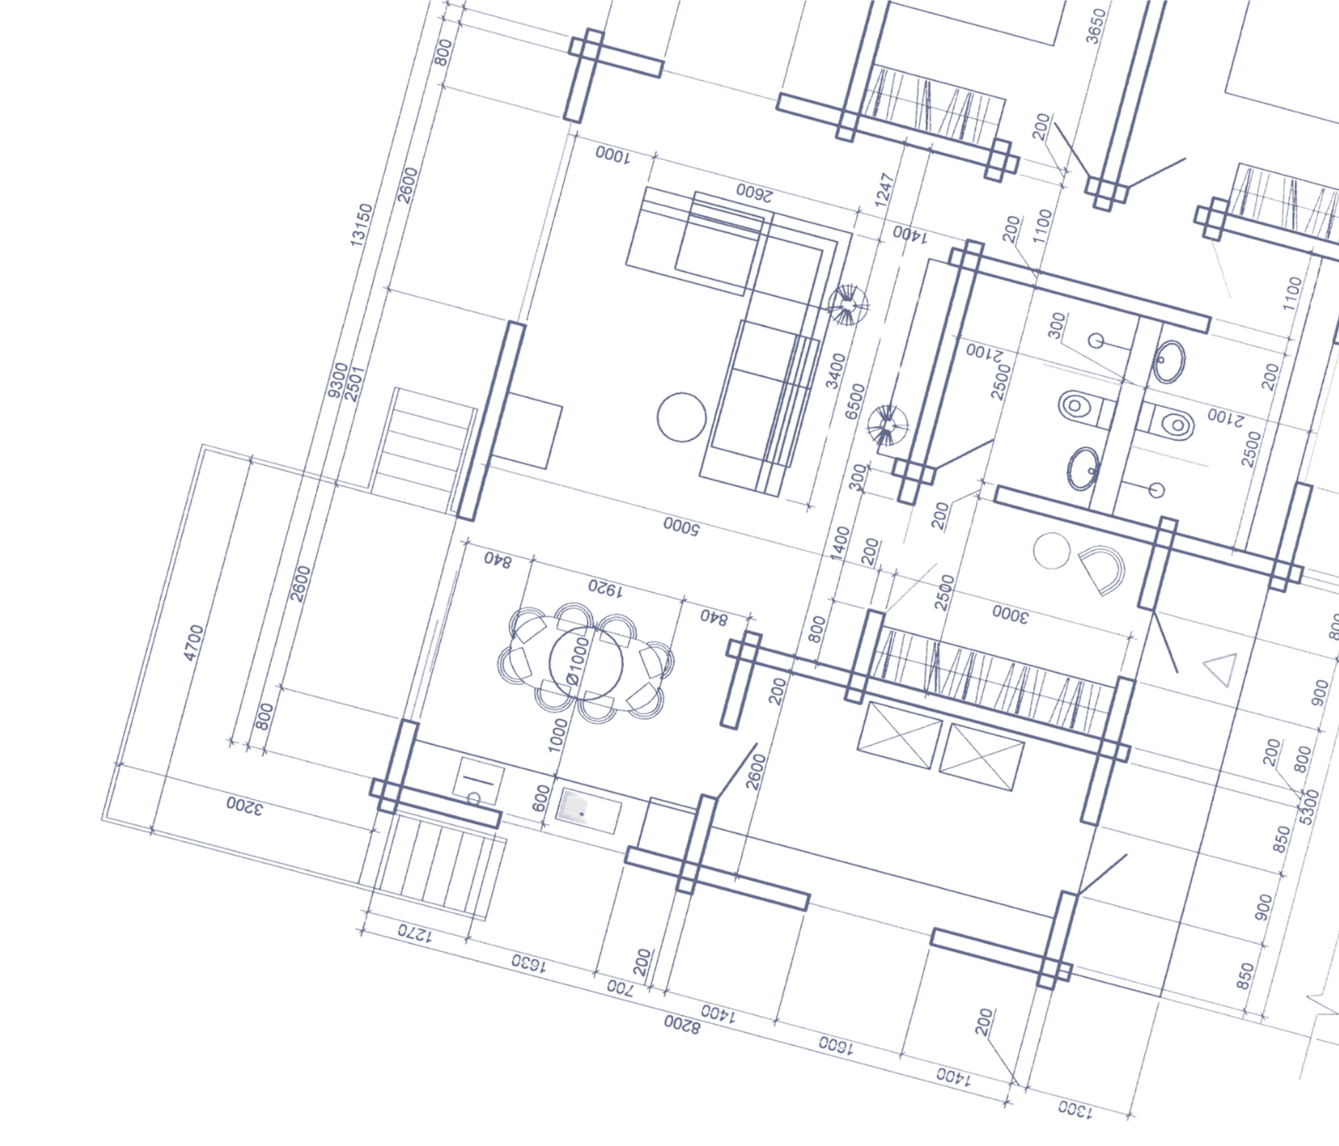
Full pre-MDH plan review
Life Safety Code path analysis (Chapter 18 or Chapter 32)
Smoke compartment and fire barrier evaluation
Corridor and door compliance review
System integration review for fire alarm, suppression, and mechanical triggers
Conversion risk mapping for existing facilities
Design-phase correction guidance
Documentation alignment with MDH expectations
The goal is to prevent redesign and regulatory friction before the project reaches MDH review.
The Result: Fewer corrections and stronger submissions.
Early physical environment alignment protects the project from:
Redesign after submission
Delayed occupancy
Preventable capital overruns
Regulatory interpretation conflicts
It also helps ensure that development momentum continues rather than stalling at the regulatory stage.
Get the right insight, early.
Schedule an initial compliance strategy consult before committing capital or finalizing drawings.